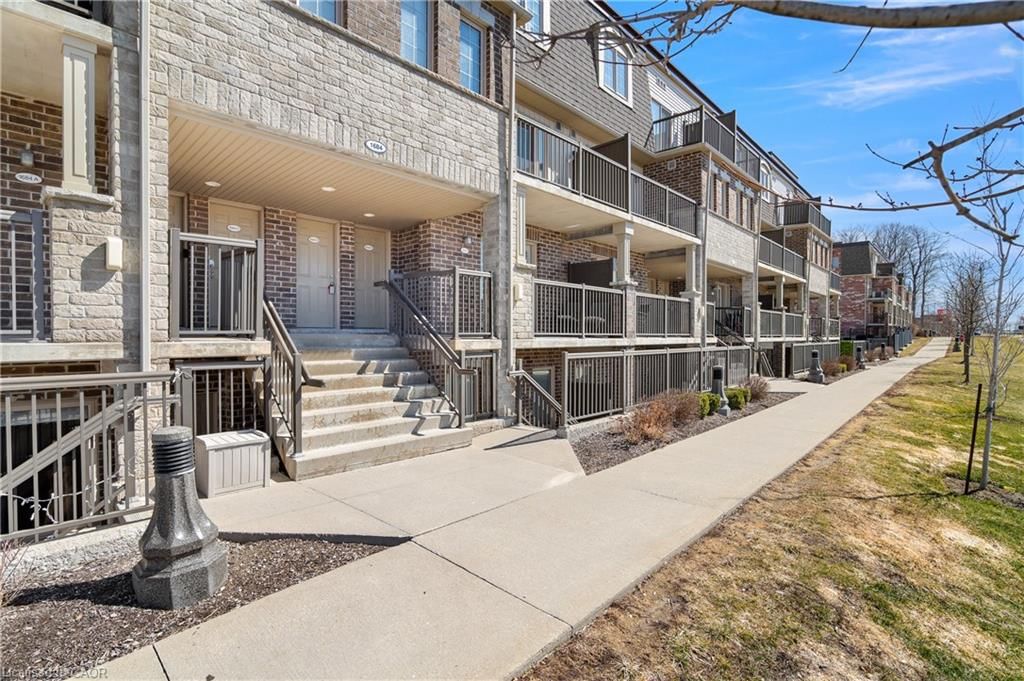
<-- style PDP --> D-1684 Fischer Hallman Road, Kitchener - Row/Townhouse for sale for $299,900
  • sold
  • leased

D-1684 Fischer Hallman Road

Kitchener, ON, N2R 0H6 - Huron Park

$299,900$000000

  • Neighbourhood

    Huron Park

  • Major Intersection

  • Listed Since: 212 day(s)

  • Last update: 114 day(s) ago

Overview

  • Property Type

    Row/Townhouse, Stacked Townhouse

  • Bedrooms

    2 + 0

  • Bathrooms

    2

  • Square Feet

    1046

  • Exposure

    East

  • Total Parking

    1

  • Maintenance

    $215

  • Taxes

    $2,905.00 (2025)

  • Balcony

    n/a

Property Description

Property description for D-1684 Fischer Hallman Road, Kitchener

WELCOME TO 1684D Fischer-Hallman Road! If you’re a first-time homebuyer, a young professional, or just looking to simplify without giving up location, this is exactly the kind of setup that makes sense.This move-in-ready home offers 2 bedrooms, 1.5 bathrooms, and just under 1,000 sq. ft. of bright, practical living in a location that continues to grow in demand — a home that makes sense now, and into the future.Check out our TOP 5 reasons this home is the right fit for you: #5: PRIME KITCHENER LOCATION: This home sits in Huron Village — one of Kitchener’s fastest-growing family neighbourhoods. You’re surrounded by everyday essentials like Longos, Starbucks, Shoppers, and Scotiabank, with a brand new community centre just minutes away, nature and walking trails, and quick and easy access to Highway 401. It’s a location buyers love. #4: BRIGHT MAIN FLOOR: The bright, carpet-free main floor has an open layout that just works. The living space is comfortable and easy to settle into, with natural light throughout, ample storage, a private balcony for fresh air, and a well-located powder room. #3: KITCHEN & DINING: The kitchen connects naturally to the rest of the main floor, and features stainless steel appliances, subway tile backsplash, quartz countertops, and an island with a breakfast bar. Just off the kitchen is the dinette, perfect for dining and entertaining. #2: BEDROOMS & BATHROOM: Upstairs, there are two bright bedrooms, including one with its own private balcony — a rare bonus. A clean 4-piece bathroom with a shower/tub combo keeps things simple, and upstairs laundry adds everyday convenience. #1: LOW-MAINTENANCE LIVING: Enjoy low-maintenance condo living, perfect for those always on the go.

Listed by RE/MAX TWIN CITY REALTY INC.

  • MLS #

    40814839

  • Sq. Ft

    1046

  • Sq. Ft. Source

    MLS

  • Year Built

    2015

  • Basement

    None

  • View

    n/a

  • Garage

    n/a

  • Parking Type

    n/a

  • Locker

    n/a

  • Pets Permitted

    Yes

  • Exterior

    Aluminum Siding, Brick

  • Fireplace

    n/a

  • Security

    n/a

  • Elevator

    n/a

  • Laundry Level

    n/a

  • Building Amenities

    Parking

  • Maintenance Fee Includes

    n/a

  • Property Management

    Wilson Blanchard

  • Heat

    Forced Air, Natural Gas

  • A/C

    Central Air

  • Water

    Municipal-Metered

  • Water Supply

    n/a

  • Central Vac

    n/a

  • Cert Level

    n/a

  • Energy Cert

    n/a

  • Dining Room

    2.69 x 3.00 ft Main level

  • Bedroom

    2.90 x 3.56 ft Second level

  • Bedroom

    2.44 x 2.51 ft Second level

  • Storage

    0.99 x 1.96 ft Main level

  • Kitchen

    3.38 x 3.58 ft Main level

  • Bathroom

    2.90 x 1.52 ft Second level

    4-Piece

  • Bathroom

    1.52 x 1.45 ft Main level

    2-Piece

  • Living Room

    3.45 x 3.35 ft Main level

  • Utility Room

    1.52 x 1.19 ft Main level

Thinking of Selling?

Find Out Your Home’s Value in Today’s Market!

No Email or Signup is required to view your home estimate.

estimate your home value

Contact Manoj Kukreja

Sales Representative,
Century 21 People’s Choice Realty Inc.,
Brokerage
(647) 576 - 2100

Manoj profile avatar

Mortgage Calculator

This data is for informational purposes only.

Mortgage Payment per month

Principal Amount

Interest

Total Payable

Amortization

Amortization

Closing Cost Calculator

This data is for informational purposes only.

Closing Cost Total for this property

Total Cash flow for purchasing this property

Down Payment(%)*
Additional information

Provincial Land Transfer Tax

Ontario Land Transfer Tax Rebate

Toronto Land Transfer Tax

Toronto Land Transfer Tax Rebate

PST on CMHC Insurance Premium

Lawyer Fees

$2,825

Government Registration Fee's

$164

Title Insurance

Closing Cost Total

Total Cash flow for purchasing this property

Provincial Land Transfer Tax

Ontario Land Transfer Tax Rebate

Toronto Land Transfer Tax

Toronto Land Transfer Tax Rebate

PST on CMHC Insurance Premium

Lawyer Fees

$2,825

Government Registarion Fee's

$164

Title Insurance

Down Payment(%)*

* A down payment of less than 20% is permitted only for first-time home buyers purchasing their principal residence. The minimum down payment required is 5% for the portion of the purchase price up to $500,000, and 10% for the portion between $500,000 and $1,500,000. For properties priced over $1,500,000, a minimum down payment of 20% is required.

Thinking of Selling?

Find Out Your Home’s Value in Today’s Market!

No Email or Signup is required to view your home estimate.

estimate your home value

Contact Manoj Kukreja

Sales Representative, Century 21 People’s Choice Realty Inc., Brokerage
(647) 576 - 2100

Manoj profile avatar

Recent Sold Listings in Huron Park, Kitchener

Popular Cities